Showing posts with label Architectural Photography. Show all posts

Wednesday, January 12, 2011

Gedung Pakuan


This is Gedung Pakuan (lit. Pakuan Building or Mansion) on Jalan L.R.E. Martadinata No.1.

Gedung Pakuan is the official residence of the Governor of West Java Province. It was built in 1864 upon the order Van der Moore (then residen or governor of Priangan) when he decided to move the capital of Priangan from Cianjur to Bandung.

This piece Indische Empire Stijl (Indian Emperial Style) architeture was said to be designed by the head engineer of Departement van Burgerlijke Openbare Werken (Department of Public Works). Unfortunately, of all the books I've read about it, none mentioned the name of the person.

Gedung Pakuan is considered to be one of the most important pieces of Bandung's architectural heritage and, being the official residence of the governor of West Java, one of the best preserved.

Many head of states and important public figures have stayed in this mansion. The list includes the King of Siam (Thailand) Somdet Phra Paramendr Maha Chulalonkorn (1901), the Prime Minister of France Georgeos Clemenceau (1921), Queen Juliana and Prince Bernhard of the Netherlands (1971), the President of Yugoslavia Josip Bros Tito, the Soviet Union's President Voroshilov, The United States' Attorney General Robert Kennedy, and even Charlie Chaplin and Mary Pickford.

Wednesday, October 14, 2009

Mihrab of The Al Ukhuwah


This is the mihrab of the Al Ukhuwah Mosque whose chandelier I posted yesterday. As you can see in this picture, this mosque has wooden floor and light-structure roof.

Tuesday, October 13, 2009

Al Ukhuwah Chandelier


This is the chandelier at Mesjid Raya Al Ukhuwah (the Al Ukhuwah Grand Mosque) on Jalan Wastukancana No. 27.

Like many other mosques in Indonesia, the architecture of this mosque combines the Islamic elements with those of local culture, in this case the Sundanese culture. In this picture, the Sundanese element is represented by the ornamental motifs behind (above) the chandelier.

This post is Bandung Daily Photo's participation in My World Tuesday weekly meme and ABC Wednesday (this week's letter is M, which in this post stands for mosque or masjid, the place where this chandelier is placed). Please visit other participating blogs by clicking the links.

Wednesday, September 30, 2009

Minimalist Interior Design

This is the minimalist interior design of Baso Karapitan restaurant at Jalan Merdeka, Bandung.

One of the most prominent features of the minimalist (also called reductivist) architecture or design is, as you can see in these pictures, the emphasis that it places on the outline, or frame, of the structure and the use of colors and lighting to emphasize those elements.

Baso or bakso, by the way, is a popular Indonesian meal of meatball and noodle soup.


Wednesday, December 31, 2008

Bandung Architectural Heritage #6: Jalan Braga 43


These stained glass windows and the lamp case (lamp post) of the building on Jalan Braga 43 are some of the remaining evidence of Braga's glorious past, which had earned it the title of "De meest Europesche winkelstraat van Indie" (The most European street of the Indies).

This building was built in 1915 and is another example of R.L.A. Schoemaker's architectural masterpiece designs.

Monday, December 29, 2008

Bandung Architectural Heritage # 5: Jalan Braga 135


These colorful windows belong to a building on Jalan Braga (Braga Street) 135, across the street from Bank Indonesia building. There is no official name for this building today as it has been left vacant for sometime. Listed as one of Bandung's Architectural Heritage by Bandung Society for Heritage Conservation, this building is another example of the Schoemaker brothers' architectural masterpieces. R.L.A Sshoemaker (the brother of C.P. Wolff Schoemaker) designed this building, which was erected in 1917.

Throughout its history, this building has been used for different purposes. I do not have any information about what this building was used for before the Indonesian independence, but after the Indonesian independence, it was the provincial headquarters of the Indonesian Police (POLDA Jawa Barat) until the 1990s. It was then leased and made into a factory outlet boutique - that's when the windows were colored like this.

Here is what the wide angle shot of the building looks like:

Tuesday, December 2, 2008

Bandung Architectural Heritage # 5: Villa Isola - The Western Facade


This is the western facade of Villa Isola (now Bumi Siliwangi and the rector's office the Indonesia University of Education or Universitas Pendidikan Indonesia) as seen from one of the classrooms of the Faculty of Language and Art Education building located west of it.

Villa Isola is located on the northern hills of Bandung on Jalan Dr. Setiabudhi 229.

I have posted three pictures and the stories about this building before: here, here, and here.

Wednesday, October 22, 2008


Bandung Architectural Heritage # 4: The Bethel Church on Wastukancana Street



The Bethel Church on Wastukancana Street #1 was designed by architect Prof. C.P. Wolff Schoemaker and constructed in 1925. It is listed by Bandung Society for Heritage Conservation (Paguyuban Pelestarian Budaya Bandung) and the Bandung municipal government as one of Bandung's colonial architectural heritage buildings.

Prof. C.P. Wolf Schoemaker is one of the most prolific and highly acclaimed architects in Indonesia (then Ductch East India) of the early 20th century. Many of his works now become Bandung's landmarks. I have posted the photos and stories of two other buildings that he designed here and here.


Wednesday, October 15, 2008

Bandung Architectural Heritage # 3: Bank Indonesia Building


Among its many other nicknames, Bandung was once also dubbed Indonesia's "Colonial Architectural Laboratory". According to journalist and writer Her Suganda (2007), this nickname was given because the architectural styles of most of the historical buildings in this city do not reflect the local, traditional architectural style. Buildings with different kinds of architectural styles, e.g. Netherlands' Indische/Indische Empirestijl, Roman Gothic, Classic, Neoclassic, Art Deco, Art Noeveau, etc., can be found in this city. Most of these buildings were built at about the same period (1920's to 1930's). According to historical records, 400 buildings of different architectural styles were built within this 20 year period. No fewer than 60 architects were involved in making Bandung as a colonial architectural laboratory, of which, according to historian Huip Akihary (Architectuur Stedebouw in Indonesie 1870 - 1970), 16 were top architects of the time.

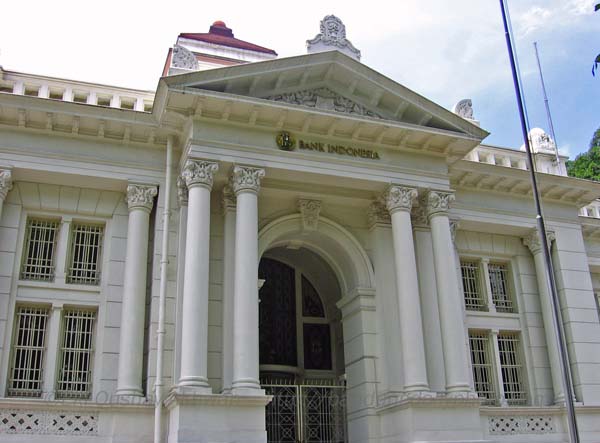
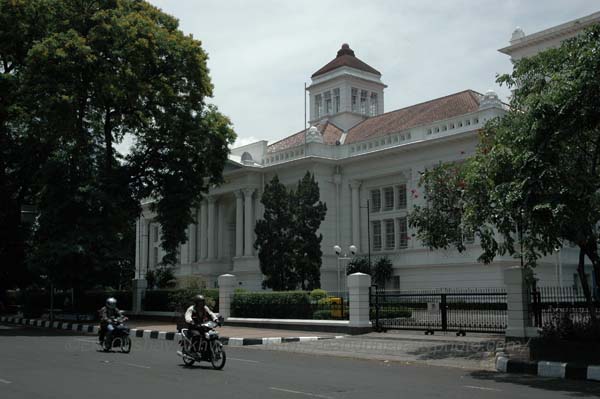
Since I started this blog, I have at least posted two examples of Bandung's architectural heritage, here and here. Today's photos are of the building of Bank Indonesia on Jalan Braga (Braga Street), Bandung. This building was designed by architect Edward Cuypers and constructed in 1917 for Javache Bank (Bank of Java).

Text and pictures by Eki Qushay Akhwan

Friday, October 10, 2008

Skywatch Friday Post: Gedung Sate's Tiered Roof

GEDUNG SATE TIERED ROOF copyrights Eki Akhwan

This is the top floor terrace and the tiered roof of Gedung Sate. The skewered-barbecue (Indonesian: Sate) like structure at the top is what makes the building named "Gedung Sate" (Sate Building). For those of you who did not follow this blog regularly, you might want to refer here for the some architectural notes about this building.

Today's post is for my participation in the Skywatch Friday. To see other participants' photos, please check here

Wednesday, October 8, 2008

Gedung Sate #2: Southern Facade and Some Architectural Notes

SOUTHERN FACADE OF GEDUNG SATE copyrights Eki Akhwan

This is the photo of the southern facade of Gedung Sate and its surrounding tropical gardens.

Some architectural notes of Gedung Sate:
Gedung Sate was designed by architect J. Gerber. The construction began on July 27, 1920, and was completed in four years. According to Bandung historian Haryoto Kunto, thousands of workers were involved in its construction, including a number of craftsmen and artisans who were especially invited from China to do the detailed ornaments of the building.

Gedung Sate's architecture is unique in that it combines Western architectural design and elements adopted from local and regional architecture. The tiered roof at the center, for example, is said to be adopted from the Balinese temple "meru" structure. The ornaments of the main gate at the front is quite probably adopted from Thai temple architecture. While the doors, huge windows, and some wall ornamental features bear resemblance to Indian and Spanish architectural elements.

Gedung Sate has five levels (floors). The first three floors house the different departments of the Provincial Government of West Java. The fourth floor functions as an exhibition hall and a theater where historical photographs of Bandung and West Java are exhibited and a 30 minute documentary film of the same are screened for visitors. The fifth floor, which is located right under the tiered roof, can only be accessed through a speacial staircase. It functions as a terrace where the governor of West Java entertains guests of honors for tea or coffee. From this terrace tower, one can see the majestic Mount Tangkuban Parahu (which literally means: capsized boat) in the north and other mountains surounding Bandung plateau.

Tuesday, October 7, 2008

Gedung Sate #1: The Front View (Northern Facade)

GEDUNG SATE #1 copyrights Eki Akhwan

Since I started this blog, I have mentioned "Gedung Sate" (the name of West Java Gubernatorial office mansion) quite a few times, but I have never really posted a photo that shows what it looks like in whole. The reason for this is that I did not feel that I had a decent enough photo of it that would do justice to depict its beauty. (I did have quite a number of Gedung Sate photos, but none of them were really as decent as this one.)

Gedung Sate (literally means: skewered barbeque building) is considered to be the quintessential landmark of the city of Bandung for its unique architecture, its historical significance in the development of the city, and the function it serves today (it is the seat of the governor of West Java Province, of which Bandung is the capital city). The name itself refers to the "sate" like structure on top of its tiered roof.

I'm going to share with you its history and its unique architectural features as I post more photos of its different parts tomorrow. For now, here is Gedung Sate's northern facade (frontal view) as seen from Jalan Diponegoro (Diponegoro Street).

Sunday, October 5, 2008

Ciwalk (Cihampelas Walk)

CIHAMPELAS WALK (CIWALK) copyrights Eki Akhwan

For busy urbanites who barely have time for other things besides their jobs, shopping has become more than just a way of getting their daily needs. It has become more of a recreational activity than just a mere function of buying things. In this way, modern shopping malls have become more than just a place for shops but an oasis of some sort where urban dwellers escape (even if it's only for a while) the harsh day to day realities.

Opinion aside, this is the photo of the front view of Cihampelas Walk or Ciwalk.

Located on Jalan Cihampelas (hence its name), one of Bandung's busiest commercial streets, Ciwalk is claimed to be one of only a few malls in Indonesia set amidst a lush green garden.

According to its website (in Indonesian), Ciwalk occupies a contoured area of 3.5 hectares, of which only one third of it is built. The rest are used for gardens, an open air theater or plaza (the foreground in the above photo), and a parking lot.

Saturday, September 20, 2008

Monumen Perjuangan Rakyat Jawa Barat #2 (Bandung Daily Photo's 100th Post)

MONUMEN PERJUANGAN RAKYAT JAWA BARAT 2 copyrights Eki Akhwan

As promised yesterday, today I brought you more photographs of Monumen Perjuangan Rakyat Jawa Barat. I took the top photo from the west side of the monument. The next two photos below are, respectively, that of the frontal view of the monument and the plaza that connects the monument with Gedung Sate (West Java gubernatorial office mansion) in the far south.

The symbol at the center of the monument in the second photograph is that of Garuda Pacasila, Indonesia's coat of arm.

In the bottom photograph, Gedung Sate is the distant building with tiered, pagoda-like, roof. On top of this roof there is a skewered barbeque (Indonesian: sate) like structure. That is why the building is named Gedung Sate, which literally means Satay Building. I'll post a closer look of it and the story of this quintessential Bandung's landmark sometime later.

This post is my 100th post. I'd like to thank you all of you who have visited this blog, left kind words and encouraging comments, provided this relatively new blog with generous links so that it can reach more audience worldwide, and above all for your interests in my beloved city, Bandung. Through this blog and yours - the city daily photo blogs worldwide - I sincerely hope we can achieve a better understanding of each other and together build a better world.

MONUMEN PERJUANGAN RAKYAT JAWA BARAT 3 copyrights Eki Akhwan

MONUMEN PERJUANGAN RAKYAT JAWA BARAT MENGHADAP KE GEDUNG SATE copyrights Eki Akhwan

Friday, September 19, 2008

Monumen Perjuangan Rakyat Jawa Barat: A Tribute to The Heroic Struggles of The People of West Java (A Skywatch Friday Post)

MONUNEN PERJUANGAN RAKYAT JAWA BARAT 2 copyrights Eki Akhwan


Every community has their own struggles in the pursuit of their liberty and happiness. The people of West Java are no exception. The photo for my participation in the Skywatch Friday today is that of Monumen Perjuangan Rakyat Jawa Barat (or Monument for The Struggles of The West Javanese People).

Erected as a tribute to the heroic stuggles of West Javanese people (as part of Indonesia) to regain their indipendence from their colonial rulers, this monument is one of Bandung's most symbolic landmarks. It is located to the north of Gedung Sate (West Java gubernatorial office mansion). Both are linked in a straightline North - South axis by the Gasibu Square and a plaza, with Gedung Sate marking the southernmost point and the monument the northernmost point. Facing north, a person sitting at Gedung Sate can see the monument and Mt. Tangkuban Parahu (literally means: capsized boat) behind it.

Today's photograph is a partial view of the monument. I'll post some more photos of it and the plaza tomorrow. Have a nice Skywatch Friday!

Saturday, September 13, 2008

The Southern Facade of Villa Isola

Villa Isola 2 copyrights Eki Akhwan


Text and picture by Eki Qushay Akhwan
I received quite a number of great comments for my yesterday's Skywatch Friday post about Villa Isola or Bumi Siliwangi. Thank you all.

My good friend Virginia of Birmingham, Alabama, Daily Photo asked me if I could post a closer look photo of the building. Her (and your) wish is my command. So, here it is another photo of Villa Isola or Bumi Siliwangi. This is the southern facade of the building, the one overlooking the valley with the view of the city of Bandung underneath. (Yesterday's photo was that of the northern facade overlooking Mt Tangkuban Parahu.)

A little bit more information about the building:
Villa Isola and its surrounding gardens occupied an area of 120,000 square meters, cost about a half million of the 1930's Dutch guilders to build (I don't how much that would be in today's money value, but it must be a lot). The name Villa Isola itself comes from a placard that Barretty had ordered to be made and placed that read "Me Isolo e Vivo" (in Italian) which means "I isolate my self and live." Back then, Villa Isola was of course a remote countryside area.

Friday, September 12, 2008

The Historic Villa Isola - A Skywatch Post

VILA ISOLA copyrights Eki Akhwan

Text and picture by Eki Qushay Akhwan


Villa Isola (now called Bumi Siliwangi) is the rectorate office of Bandung's Indonesia University of Education (UPI). Located on Jalan Dr. Setiabudhi 229 overlooking the valley with the view of the city underneath, it is arguably one of the most beautiful historical buildings in Bandung and one of the most celebrated examples of art deco architectural heritage in the Asia Pacific region.

Villa Isola was built in 1932-1933 by a reknown Dutch East India's architect Wolff Schoemaker for the Dutch media tycoon Dominique William Berretty. Unfortunately, he did not live long enough to enjoy his treasured home villa. He died in 1934 in a plane crash enroute from Batavia (now, Jakarta) to Amsterdam six months after he moved into the villa.

Upon his death, the villa was sold and turned into a hotel. When the Japanese invaded what was then the Dutch East India in 1942, the building once again changed hands and became the headquarters for the Japanese Imperial Army in Bandung. The Indonesian people's liberation army took it over from the Japanese in 1945 when Indonesia declared it's independence and made it their headquarters. In 1954, the building was restored to its original condition and made into the main offices of what was then Perguruan Tinggi Pendidikan Guru (PTPG), Indonesia's first teachers' college, and what is now the Indonesia University of Education (UPI).

About the Photo:
I took this photo from the parking lot of my newly constructed office building, which is located just across a narrow on-campus road from this building a couple of days ago. It had been cloudy that day, but I was lucky. By the time I finished my classes and was ready to go home that afternoon, the sky cleared a bit and provided an excellent lighting condition for this beautiful skywatch shot.

Welcome to and enjoy my second Skywatch Friday post! And thank you for your visit and comment.

Monday, September 8, 2008

Science and Mathematics: Architectural Geometry or Geometrical Architecture?

GEDUNG JICA MIPA UPI

Text and picture by Eki Qushay Akhwan

Voila the western facade of the School of Science and Mathematics JICA building of the Indonesia University of Education in Bandung.

Established in 1954, Indonesia University of Education or Universitas Pendidikan Indonesia (UPI) is one of the oldest universities in Indonesia (and Bandung's oldest university) established after Indonesian independence. UPI Bandung currently has about 23,000 students studying in six undergraduate schools/faculties and a postgraduate school under the tuition of more than 1,300 teaching staff and professors.

Since it became a state-chartered university in 1999 (before, it was a state-funded university), UPI has been aggressively building its infrastructure and recruiting the country's top brains to meet its goal of becoming a leading and outstanding international university in the region by 2020.

UPI is located on 229 Setiabudhi Street in the north of Bandung, occupying a scenic campus of about 75 hectares, making it the largest campus in the city.